
Skip to content
Modern open-plan office with city views at dusk

Where you work should follow how you work

Practical guidance on leases, layouts and portfolio decisions for leaders who want their commercial space to support operations instead of slowing them down.

What we cover

A structured view of the decisions that shape a company's physical footprint.

4
core decision areas: leasing, layout, portfolio and day-to-day operations
12
lease clauses worth reviewing with operations before anyone signs
3
workplace models compared: assigned, hybrid and activity-based
5
stages in a structured space audit, from utilization data to decision

Latest insights

View all articles

From Business Process Optimization to Workplace Productivity

Most companies treat process improvement and office design as separate initiatives. One team maps workflows, another manages the lease. But in practice, the two are inseparable. The way work is designed directly shapes where it happens, how teams collaborate, and whether the physical environment supports performance or quietly erodes it.

For many organizations, the next […]

Read more: From Business Process Optimization to Workplace Productivity

How Office Design Influences Employee Productivity

Office design has a direct, measurable impact on how people focus, collaborate, and move through their day. The most effective workplaces reduce operational friction: fewer distractions, less physical discomfort, faster access to tools and colleagues, and more individual control over where and how work gets done. When I walk through a space with a client, […]

Read more: How Office Design Influences Employee Productivity

How Process Mapping Helps Companies Eliminate Operational Waste

Most operational waste doesn’t announce itself. It hides inside routines that have been around long enough to feel normal—approvals that sit for days, handoffs that lose information, steps that exist because someone once thought they were necessary. Process mapping is the fastest way to make that waste visible. When a company maps a process properly, […]

Read more: How Process Mapping Helps Companies Eliminate Operational Waste

From operations to floor plan

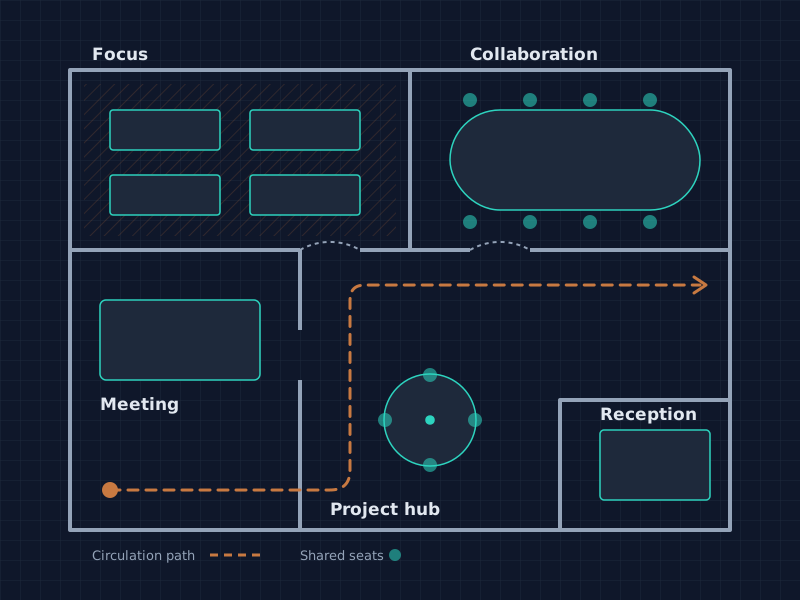
Office floor plan divided into focus, collaboration and meeting zones with a circulation path

Start with how work actually flows

Square footage is the last number to calculate, not the first. Map which teams depend on each other, how often people meet, and how much of the day is spent on focused work. Those patterns decide whether you need more desks, more meeting rooms or simply a different arrangement of the space you already have.

A layout built on real adjacency and attendance data tends to be smaller, cheaper to run and easier to adapt when the organisation changes.

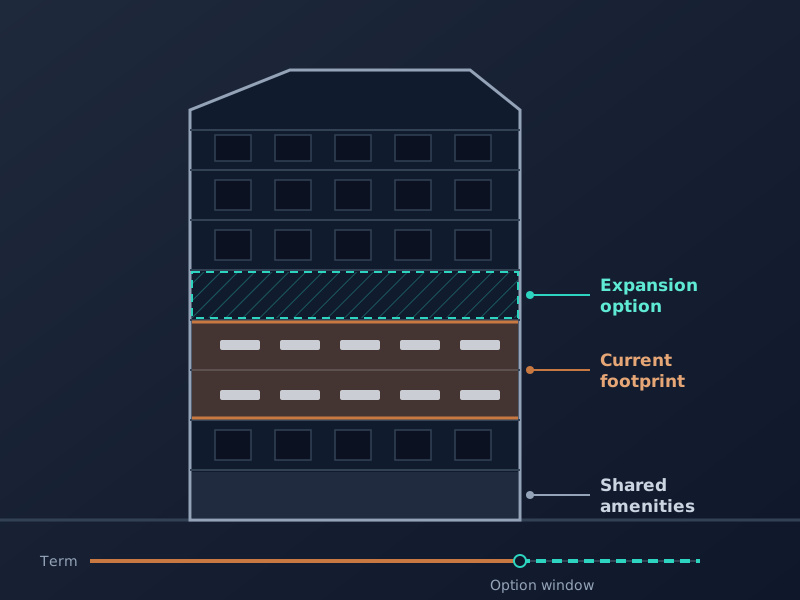
Building section showing the current leased floors, an expansion option floor and shared amenities

Read the lease as an operating document

Term length, expansion and contraction rights, operating expense pass-throughs and fit-out allowances all determine how easily a business can grow or shrink inside its space. Reviewing them with the people who run operations turns a legal document into a planning tool.

The goal is flexibility you can actually use: options that match your hiring plans, not clauses that look generous on paper.

Common questions

How much office space does a team actually need?

Per-person rules of thumb are a starting point at best. Measure how the current space is used across a typical month: peak attendance, meeting room occupancy and how many desks sit empty. Size the new footprint around real peaks rather than headcount on paper.

When should we start planning a lease renewal?

For larger footprints, planning usually starts well over a year before expiry. That leaves time to review utilization, compare staying with relocating and negotiate without the pressure of a looming deadline.

What is the difference between a gross and a net lease?

In a gross lease the tenant pays one amount and the landlord covers most building costs. In a net lease the tenant also pays a share of taxes, insurance or maintenance. The structure changes both your budget predictability and your exposure to rising building costs.

Is subleasing surplus space worth the effort?

It can be, if the remaining term is long enough and the space can be separated cleanly. Check the sublease clause, the landlord's consent requirements and the cost of making the area rentable before deciding.

How can we test a new layout before committing?

Pilot it on one floor or with one department. Track how people use the zones for several weeks, collect feedback and adjust furniture before rolling the approach out across the whole office.