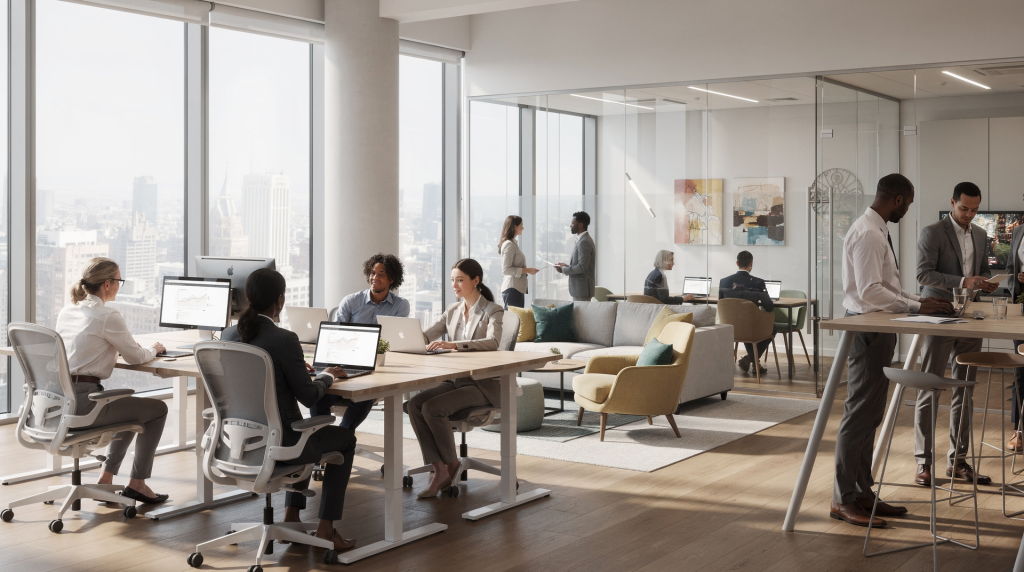
Hybrid work has rewritten the core assumptions behind office design. The building is no longer a default destination where every employee spends eight hours a day. It has become a place people choose for specific reasons: a quiet room for deep analysis, a project table for a working session, a well-equipped room for a client call. That shift changes what a commercial layout needs to accomplish. A smart floor plan now has to support focused work, collaboration, and flexibility at the same time—without wasting square footage or leaving people uncertain about where they should actually sit.
Why office layout matters more in hybrid work
A hybrid office can no longer be judged by how many desks it holds. The relevant metric is how well the space helps people complete different kinds of work on the days they decide to come in. That is an operational question, not just a design preference. When attendance varies by day and by team, the physical environment either reduces friction or creates it.
In practice, the layout has to answer a handful of direct questions:
- Where do people do deep work without constant interruption?
- Where do teams meet and collaborate without booking a formal conference room for every interaction?
- Where can someone take a call or join a video meeting without distracting others?
- How do employees find an appropriate space quickly when the mix of people in the office changes day to day?
The old model of long rows of fixed desks is giving way to activity-based design, neighborhood planning, and a larger share of shared space. That is not a cosmetic trend. It reflects a deeper shift: real estate is being asked to behave more like an operating resource and less like a static inventory of seats.
What a hybrid office layout should do
A strong hybrid layout performs four jobs well. First, it supports different work modes inside the same footprint—quiet concentration, collaborative discussion, private calls, and informal connection all have to coexist without constant conflict. Second, it adapts to changing occupancy levels without forcing a major rebuild every time attendance patterns shift. Third, it makes the commute worth the trip by improving collaboration and connection in ways remote work cannot easily replicate. Fourth, it reduces waste created by underused desks, oversized meeting rooms, and rigid seat assignments that no longer match real demand.
Operationally, that means designing around how people actually work instead of treating every employee as a permanent full-time desk occupant. The floor plan should follow the workflow, not the org chart.
Core layout models for hybrid and flexible work
1. Neighborhood-based layouts
A neighborhood layout groups seats, support areas, and shared resources by team or function. It works particularly well when certain groups tend to come into the office on the same days or need frequent face-to-face coordination. The value is not in assigning permanent desks; it is in creating a predictable home base that reduces the time people spend searching for colleagues and tools.
Best for:
- Team-based organizations that rely on shared context.
- Cross-functional groups that meet often and need quick access to each other.
- Companies with predictable attendance patterns by department.
Why it works:
- People can sit near the colleagues they need on a given day without owning a specific workstation.
- Teams gain a clearer home base, which supports identity and communication.
- Shared resources stay close to the people who use them most, reducing movement and wasted time.
2. Activity-based layouts
Activity-based working organizes the office by task rather than job title. Employees choose from quiet zones, collaboration zones, phone booths, and social areas depending on what they need to do at that moment. This approach treats space as a set of options rather than a fixed assignment. It is especially effective for knowledge work where the nature of the task changes several times a day.
Best for:
- Knowledge work that requires alternating between deep thinking and group discussion.
- Creative teams that benefit from movement and visual change.
- Offices with varied work styles and unpredictable individual schedules.
Why it works:
- Focus work gets protected because quiet zones are designed for that purpose.
- Meetings and brainstorming do not spill into quiet areas and destroy concentration.
- The office becomes more adaptable and less dependent on assigning a specific seat to every person.
3. Hybrid hub layouts
A hybrid hub layout treats the office as a destination for connection, teamwork, and culture rather than a place to store individual desks. It typically includes fewer individual workstations and more reservable space, meeting rooms, and shared amenities. This model makes sense when the average daily occupancy is lower and the primary reason to come in is interaction, not solo desk time.
Best for:
- Distributed teams that spend a meaningful share of their week remote.
- Companies with low to moderate average occupancy in the office.
- Organizations optimizing for collaboration over individual desk permanence.
Why it works:
- The office earns its purpose by offering experiences remote work cannot easily replace.
- Space can be resized around actual demand instead of headcount assumptions.
- Shared areas do more of the heavy lifting, which reduces the cost of underused private workstations.
The most useful space types in a flexible office
A practical hybrid office usually combines several distinct zones rather than relying on a single open plan to do everything. Each zone has a clear job, and each has a common failure mode when it is planned without enough attention to how people actually use it.
| Space type | Purpose | Common mistake |
|---|---|---|
| Focus zones | Quiet individual work, analysis, writing | Making them too open or too noisy |
| Collaboration zones | Team discussions, brainstorming, workshops | Using only conference rooms for every interaction |
| Phone booths | Private calls and video meetings | Underproviding them, which pushes calls into open areas |
| Project rooms | Temporary team work and active initiatives | Making them too formal or too hard to book |
| Meeting rooms | Structured meetings and client conversations | Building too many large rooms and too few small ones |
| Social areas | Informal interaction, breaks, culture-building | Treating them as decoration instead of functional space |
| Support areas | Print, storage, lockers, supplies | Scattering support functions across the floor |
A balanced layout usually combines all of these zones instead of asking an open plan to satisfy every work mode. That balance is what separates a flexible office from a noisy, underused floor plate.
How to design for flexibility without creating chaos
Flexibility only works when the office is easy to use. A space that can be rearranged but has no clear rules quickly becomes a source of frustration. The layout, furniture, and usage policies all need to support change at the same time.
Use modular furniture
Moveable tables, lightweight chairs, and reconfigurable partitions make it easier to reset the space for different events, team sizes, or working styles. Modular furniture reduces the cost of change and allows the floor plan to follow demand instead of locking the organization into a single configuration.
Avoid overbuilding fixed walls
Fixed construction reduces adaptability. Demountable partitions and multipurpose rooms give teams more options without committing to a permanent layout. This is especially important when the lease term is long enough that the business may need to adjust the space several times.
Plan for shared seating
Hot desking and desk sharing are now common in hybrid organizations, but they work best when supported by booking systems, clear etiquette, and enough alternative spaces. Without those supports, shared seating becomes a daily scramble for the same few desks, which undermines the entire flexibility strategy.
Protect quiet areas
One of the biggest hybrid-office mistakes is assuming everyone can concentrate in the same open environment. Quiet rooms and low-distraction zones are essential, especially in offices built around collaboration. If employees cannot find a place to do focused work, they will do that work somewhere else—often at home, which defeats the purpose of the office.
Design for video-first meetings
Hybrid meetings fail when rooms are not equipped for equal participation. Reliable Wi-Fi, conferencing tools, and displays are now basic requirements, not extras. A room that works well for in-person discussion but poorly for remote participants creates a second-class experience for half the team.
How to size a hybrid office layout
There is no universal seat ratio, but the office should be sized around real attendance patterns, not old headcount assumptions. Recent benchmarks show more organizations are using seat-sharing ratios below 1:1, reflecting lower daily occupancy and more flexible attendance patterns. That means fewer desks per person, but more thoughtfully placed shared and collaborative space.
A practical sizing process looks like this:
- Measure actual occupancy by day and by team.
- Separate individual work from collaboration demand.
- Identify how many people need focus space versus meeting space.
- Add support areas for calls, storage, and breakouts.
- Test the layout before locking it in.
If the office is mostly empty on certain days, the answer is not more desks. It is usually better zoning, smarter booking, and less fixed space. The goal is to match the square footage to the real pattern of use, not to preserve a one-to-one desk ratio that no longer exists.
Step-by-step process for planning a hybrid office layout
Step 1: Map how work actually happens
Look at the common activities that take place across the organization:
- Deep work
- Team meetings
- Client calls
- Project collaboration
- Quiet planning
- Social interaction
This gives a clearer picture than a simple employee count. It shows the true demand for different types of space, not just the number of people on the payroll.
Step 2: Identify occupancy patterns
Track the following data points:
- Peak in-office days
- Team overlap days
- Room demand by time of day
- Underused areas
This analysis helps determine whether you need more collaboration zones, more quiet space, or fewer fixed desks. It replaces guesswork with actual behavior.
Step 3: Match space types to work modes
- Focus work needs acoustic separation.
- Team work needs writable surfaces and flexible furniture.
- Calls need privacy.
- Client meetings need a polished, quiet setting.
- Social interaction needs comfortable shared areas.
Each work mode has a space type that supports it best. The layout should make that match obvious instead of forcing people to adapt.
Step 4: Build in flexibility
Choose elements that allow the space to change without expensive construction:
- Mobile furniture
- Modular walls
- Multipurpose rooms
- Shared storage
- Bookable spaces
Step 5: Pilot the layout
Before a full rollout, test the design on a smaller scale:
- Pilot one floor, one team, or one zone.
- Gather feedback from the people using the space.
- Monitor utilization with simple occupancy counts or booking data.
- Adjust based on behavior, not assumptions.
A pilot reduces risk and prevents the organization from committing capital to a layout that looks good on paper but fails in daily use.
Common mistakes in hybrid office design
Too many desks
This is the most expensive mistake. It ties up square footage in space people do not use every day, driving up operating costs per square meter while adding little functional value.
Too little privacy
Open collaboration is useful, but constant noise makes focus work harder and drives employees to work elsewhere. Without enough enclosed or semi-enclosed spaces, the office becomes a place people avoid for tasks that require concentration.
Not enough bookable rooms
Hybrid teams need predictable access to spaces for calls, meetings, and project sessions. If the only bookable rooms are a few large conference rooms, small group work gets pushed into open areas or hallway corners.
No clear workplace rules
If people do not know how to use the space—how to book, what is shared, where quiet is expected—flexibility turns into frustration. Clear etiquette and simple booking tools are as important as the physical layout.
Designing for aesthetics first
A beautiful office that does not support actual work quickly becomes underused. The design should serve the workflow first, and the visual appeal should follow from that clarity, not replace it.
Ignoring technology
Flexible layouts rely on booking tools, strong connectivity, and reliable hybrid meeting setups. Technology is no longer an add-on; it is part of the workspace infrastructure. Without it, the most flexible furniture in the world still creates operational friction.
A simple checklist for your office layout review
Use this checklist to audit an existing office. Each question points to a specific operational risk.
- Do employees have enough quiet space for focus work?
- Are collaboration areas separate from concentration zones?
- Are there enough phone booths or small private rooms?
- Can teams reconfigure space without construction?
- Is the office easy to book and navigate?
- Does the layout reflect actual attendance patterns?
- Are hybrid meetings supported by the room design?
- Is there enough storage for shared seating?
- Do the most used spaces sit near circulation paths?
- Can the layout adapt if headcount or work patterns change?
If several answers are “no,” the layout is probably optimized for yesterday’s workplace model. The real estate footprint is no longer aligned with how the business actually operates.
When to rethink the layout entirely
A full redesign makes sense when the gap between the space and the operating model has become too wide for small fixes. Look for these signals:
- Occupancy has shifted materially since the lease was signed.
- Teams are constantly competing for meeting space.
- Open-plan noise is hurting productivity.
- Large areas sit empty most days.
- The office is supposed to support hybrid work but still behaves like a traditional fixed-seat floor.
At that point, small fixes may not be enough. The space may need a new strategy, not just new furniture. That often means revisiting the lease structure, the allocation of square footage, and the assumptions behind the original fit-out.
The business case for better layout planning
Commercial office layouts for hybrid and flexible work are not just a design issue. They affect space efficiency, employee experience, and operating cost. Better layouts can reduce wasted square footage, improve collaboration, and make the office more useful for the people who actually come in. From a facility management perspective, every square meter has a carrying cost; if that space is not supporting real work, it is a liability on the operating budget.
For business leaders, the key question is simple: does the space help the organization work better, or is the organization working around the space? The answer determines whether the real estate portfolio is an asset or an expensive constraint.
FAQ
What is a hybrid office layout?
A hybrid office layout is designed for employees who split time between home and the office. It usually combines focus areas, collaboration zones, shared desks, and bookable rooms in a way that supports the specific reasons people choose to come in.
What is the best layout for flexible work?
There is no single best layout. Most companies do well with a mix of neighborhood-based seating, activity-based zones, and shared amenities that support different tasks. The right mix depends on attendance patterns, team structure, and the nature of the work.
How many desks should a hybrid office have?
That depends on actual occupancy, not just headcount. Many organizations now use sharing ratios below 1:1 because not everyone is in the office every day. The desk count should be derived from measured usage data, not from a spreadsheet of total employees.
Are open-plan offices still effective?
Open plan can support collaboration, but it should not be the only layout strategy. Hybrid teams still need quiet zones, phone booths, and private rooms for productive work. An open plan without those alternatives tends to increase noise and reduce focus.
What makes a flexible office actually work?
Clear zoning, modular furniture, strong technology, and policies that help people choose the right space for the task. Without those operational supports, flexibility becomes a source of friction rather than a benefit.
Final takeaway
The best commercial office layouts for hybrid and flexible work are not the biggest or the most stylish. They are the ones that let people move easily between focus, collaboration, privacy, and connection while using space efficiently. That requires a layout built around real work patterns, supported by clear rules and the right technology.
If the office is designed around actual operating behavior, it becomes a business asset that improves performance and reduces wasted cost. If it is designed around outdated assumptions, it becomes expensive friction that the organization has to work around every single day.