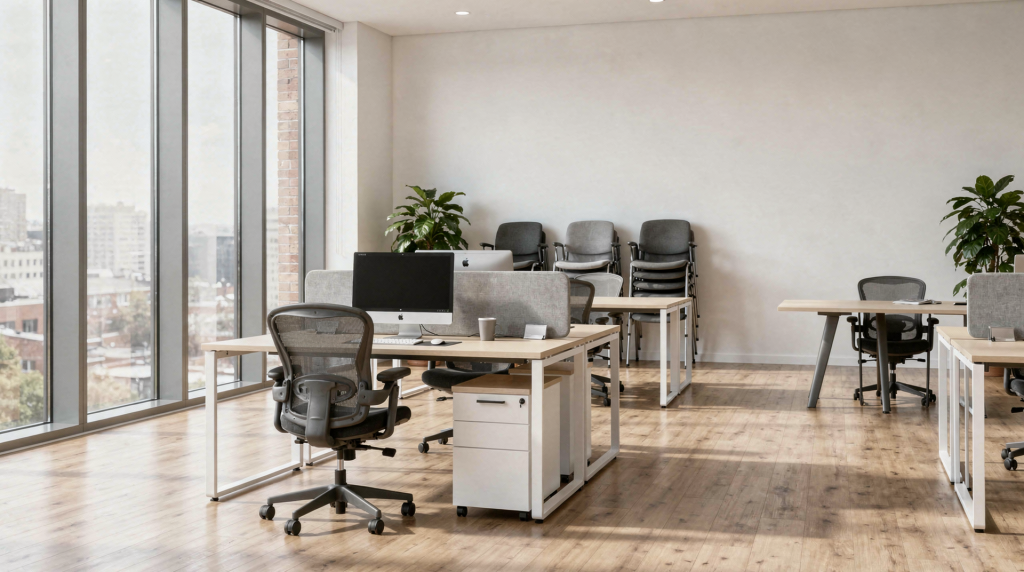
Rising occupancy costs are rarely solved by cutting desks alone. The real savings come from matching space to how the business actually works: who needs to be on-site, when they use the office, and which areas truly earn their keep. For many businesses, better space management can reduce rent, energy, cleaning, and fit-out spend simultaneously. The key is to treat the workplace as an operational system, not just a fixed asset on the balance sheet.
Why space management is a cost issue, not just a facilities issue
Office space is usually the second or third largest overhead after payroll. If the workplace is oversized, poorly zoned, or underused, the business pays for square footage that does not support output. That waste flows directly into the P&L, often without a clear line item that flags it.
The leakage shows up in several places:
- rent for unused desks or whole floors that add no operational value
- higher utilities from heating, cooling, and lighting empty areas
- cleaning and maintenance costs tied to unnecessary floor area
- larger fit-out budgets than the team actually needs
- long-term lease commitments that restrict flexibility when headcount or work patterns shift
A smarter layout can reduce these costs without damaging productivity. In fact, well-designed space often improves collaboration, focus, and employee experience at the same time. The connection is direct: when you stop paying for space that doesn’t support how people actually work, you free up capital and reduce operational drag.
What “better space management” actually means
Space management is the process of measuring, planning, and adjusting workplace use so every square metre serves a purpose. It’s not a one-off project; it’s a continuous discipline that sits at the intersection of operations, finance, and real estate.
In practice, that means:
- understanding real occupancy through data, not assumptions
- aligning desk numbers with attendance patterns
- matching room types to actual work activities
- reducing circulation and dead space that adds cost without function
- using flexible layouts instead of fixed overbuild
- reviewing usage regularly as headcount and working patterns change
The goal is not to make the office smaller at any cost. The goal is to make it more efficient—so that every square metre contributes to the business rather than draining resources.
The main cost drivers you can influence
1. Rent and lease exposure
If your office is larger than needed, you pay for excess square footage for the full term of the lease. In UK office planning, rightsizing is often one of the fastest ways to reduce occupancy costs, with well-executed adjustments sometimes delivering 20–40% savings. The opportunity lies in aligning the footprint with actual demand, and using lease events—break clauses, renewals, or re-gears—to reset the commitment. A lease structured with flexibility in mind gives you room to adapt without penalty.
2. Energy consumption
Fewer square feet means less space to heat, cool, and light. Better zoning can also reduce wasted energy by allowing underused areas to be turned down or switched off when they are not needed. Smart building technologies that tie lighting and HVAC to occupancy sensors turn this from a manual effort into an automated saving, directly lowering operating costs per square metre.
3. Cleaning and maintenance
A smaller or better-used workplace reduces the amount of space that must be cleaned, repaired, stocked, and serviced. That includes washrooms, breakout areas, meeting rooms, and circulation space that may be consuming budget without supporting work. These costs scale almost linearly with floor area, so trimming even 10–15% of non-essential space can yield a noticeable reduction in facilities management spend.
4. Fit-out and furniture spend
A leaner layout often lowers the amount of furniture, joinery, partitions, and technology required. UK fit-out guidance suggests that thoughtful reuse, modular specification, and hybrid furniture choices can materially reduce capital costs. The principle is simple: don’t build for a theoretical maximum headcount; build for how the space is actually used day to day, with the ability to adapt later.
5. Hidden operational drag
Poor layouts create indirect costs: more meeting-room bottlenecks, more time lost searching for space, more noise, and more friction between teams. Those issues rarely appear on the balance sheet as a single line item, but they erode productivity and employee satisfaction. When people can’t find the right setting for their work, the business pays in lost output and, over time, in talent retention.
Start with the right questions
Before changing the layout or negotiating the lease, answer these questions. They bridge the gap between how the business operates and the space it occupies:
- How many people actually come in on the busiest days?
- Which teams need fixed desks, and which can share?
- How many meeting rooms are used consistently?
- Which spaces are empty most of the week?
- Are there too many support areas, such as storage, reception, or printing?
- Which tasks need quiet, collaboration, or client-facing areas?
- What space is locked into the lease but no longer needed?
This is where many organisations go wrong. They plan for headcount on paper, not actual usage in practice. The result is a workplace designed for an org chart, not for the daily rhythm of the business.
How to measure space use properly
A useful workplace review does not rely on one random headcount. It compares patterns over time, separating signal from noise.
Practical measurement methods
- badge access data
- desk booking reports
- manual occupancy counts at peak times
- meeting room booking usage
- team surveys about where work happens
- space utilisation sensors in higher-value areas
A useful rule is to measure peak occupancy across several weeks, not average occupancy on a quiet Friday. A low average can hide the fact that the office still needs enough capacity for its busiest day. The data should reveal the true demand curve, not a smoothed-over number that masks Tuesday’s crush.
What to look for
- desks with low occupancy across multiple weeks
- meeting rooms booked but not attended
- collaboration spaces that are overused while others sit empty
- zones that are oversized relative to team activity
- storage areas that could be reduced or relocated
- reception and waiting areas that exceed actual visitor traffic
Rightsizing vs downsizing
These terms are not identical.
- Downsizing means reducing space.
- Rightsizing means adjusting space to fit actual needs.
Rightsizing is usually the better commercial decision because it avoids cutting too far and creating new bottlenecks later. A business that removes too much meeting space may save rent but lose productivity when teams can’t collaborate effectively. A business that cuts too many desks may save on footprint but create daily friction for hybrid teams who need to be on-site on the same days. Rightsizing balances cost with function, ensuring the space supports operational tempo rather than working against it.
A practical process for reducing workplace costs
Step 1: Define the business model
Start with how the organisation really works. This is an operational question before it’s a real estate one.
- How many employees are hybrid, remote, or office-based?
- Which teams need to be together?
- How often do clients visit?
- Are there confidential or regulated work areas?
- Is the office mainly for collaboration, focused work, or both?
This step matters because a sales-led team, a project-based team, and a back-office operation need very different workplace mixes. The space must reflect the work, not the other way around.
Step 2: Map usage by zone
Break the office into categories:
- desks
- meeting rooms
- collaboration zones
- quiet/focus areas
- reception and waiting
- storage and print
- kitchen/breakout
- support and circulation
Then ask which zones are overbuilt, underbuilt, or misused. This mapping turns anecdotal complaints into a fact base you can act on.
Step 3: Design for activity, not just headcount
A desk count alone does not create an efficient workplace. A better model links space to activity:
- focus work needs quiet zones
- team work needs flexible collaboration areas
- client meetings need bookable rooms
- hybrid teams need shared desk pools
- phone calls need acoustic separation
This is often where savings appear. Once you remove fixed assumptions—like one desk per person or one meeting room per department—you can reduce redundant space and reallocate it to higher-value use.
Step 4: Rebalance the desk ratio
If not everyone is in the office every day, one desk per person is usually expensive and unnecessary. Many hybrid workplaces can operate with a lower desk ratio if booking, attendance patterns, and support areas are designed properly. The exact ratio depends on peak demand, team behaviour, and whether people need assigned desks. The key is to model the ratio against actual attendance data, not a theoretical maximum.
Step 5: Trim supporting space carefully
Support areas are easy to overprovide. Review whether you need:
- multiple large meeting rooms
- oversized reception space
- excess storage
- duplicate print areas
- rarely used training rooms
- unnecessary internal corridors
Small changes here can free up meaningful floor area. For example, converting a large, underused boardroom into two smaller, bookable rooms often improves utilisation and reduces the overall footprint.
Step 6: Use flexible fit-out choices
Not every workplace needs a full bespoke build. Cost-saving choices include:
- modular furniture
- reused partitions where condition allows
- remanufactured furniture
- multi-use meeting spaces
- acoustic pods instead of more enclosed rooms
- movable screens instead of permanent walls
These choices reduce upfront spend and make the office easier to change later. They also lower the financial risk if business needs shift again in 18 months.
Common mistakes that waste money
Designing for the org chart instead of actual behaviour
A department may exist on paper, but its daily work may not require a dedicated zone. Build around how people move and collaborate, not around reporting lines.
Keeping too many meeting rooms
Many offices suffer from “meeting-room inflation.” There are enough rooms on paper, but not the right mix of sizes or the right booking rules. The result is a handful of rooms that are constantly booked while others sit idle.
Ignoring peak days
If the office runs out of capacity on Tuesdays and sits half-empty on Fridays, average occupancy data will mislead you. Design for the peaks that matter, and manage the troughs with policies and flexible spaces.
Over-investing in permanent finishes
A rigid fit-out can lock the business into a layout that no longer works in 12 months. Flexibility usually pays back, both in avoided re-fit costs and in the ability to adapt without a major project.
Cutting space without changing policy
If desk booking, attendance expectations, and team norms stay the same, layout changes alone will not fix inefficiency. The physical environment and the operational rules must evolve together.
Cost-saving actions by business scenario
| Situation | What to do | Likely benefit |
|---|---|---|
| Hybrid workforce with low daily attendance | Introduce shared desks and reduce fixed assignment | Lower footprint and utilities |
| Excess meeting rooms | Convert one or two rooms into multi-use space | Better utilisation and less wasted area |
| Large underused floorplate | Consider consolidation or subletting options | Reduced lease exposure |
| High energy costs | Zone heating, cooling, and lighting by usage | Lower operating costs |
| Old fit-out nearing refresh | Reuse viable elements and specify modular upgrades | Lower capex and faster delivery |
| Storage-heavy office | Digitise records and reduce physical storage | Frees up rentable space |
A simple checklist for leaders
Use this checklist before making decisions:
- Do we know our true peak occupancy?
- Are we paying for space the business no longer needs?
- Are desks and rooms matched to actual use?
- Have we measured meeting-room utilisation?
- Can any support areas be reduced or repurposed?
- Are we using flexible layouts where possible?
- Could the lease or portfolio be restructured to reflect current demand?
- Have we compared the cost of change with the cost of doing nothing?
If you cannot answer these clearly, the workplace is probably costing more than it should.
How to think about return on investment
The best workplace projects do not only reduce rent. They improve the full cost base:
- lower occupancy costs
- lower energy use
- lower cleaning and maintenance spend
- lower future fit-out cost
- better employee experience
- better space resilience as the business changes
That is why space management should be treated as an operational efficiency project, not just a property exercise. The return comes from aligning the physical environment with how work gets done—reducing waste, improving utilisation, and creating a platform that adapts as the business evolves.
When to bring in specialist support
External help is most valuable when:
- the lease is due for renewal
- headcount or hybrid patterns have changed materially
- multiple offices need to be consolidated
- the fit-out is outdated
- data on usage is unclear
- real estate decisions need to align with operational goals
A good commercial space strategy connects operations, finance, and workplace design. That alignment is where the biggest savings usually live—often because internal teams lack the time or the cross-functional perspective to connect the dots between how the business runs and the space it occupies.
Conclusion
Reducing workplace costs through better space management is not about cutting corners. It is about removing waste, matching space to real demand, and designing a workplace that supports how the business actually operates. The companies that win on cost are usually not the ones with the cheapest office. They are the ones that use space deliberately, measure it properly, and keep adjusting it as the business changes.
FAQ
What is the fastest way to reduce workplace costs?
The fastest route is usually to review actual occupancy, then reduce unused desks, rooms, or floor area before renewing or extending a lease. This tackles the largest cost line—rent—and can be done relatively quickly if the data is already available.
Is downsizing always the right answer?
No. Downsizing only works if the remaining space still supports peak demand, collaboration, and future growth. Cutting too aggressively can create bottlenecks that hurt productivity and force a costly re-expansion later.
How do you know if an office is over-spaced?
If large parts of the workplace are empty on most days, meeting rooms are misused, or support spaces are oversized, the office may be costing more than it should. Regular utilisation data makes the diagnosis objective rather than anecdotal.
Can better space management really lower energy bills?
Yes. Smaller or better-zoned spaces require less heating, cooling, lighting, and cleaning. When you stop conditioning empty rooms, the savings appear directly in utility bills.
What is the biggest mistake companies make?
They design around assumptions instead of actual use. That usually leads to too much fixed space and too little flexibility. Without data on how people really work, the workplace becomes a static asset that drifts out of alignment with the business.